
Views
Address
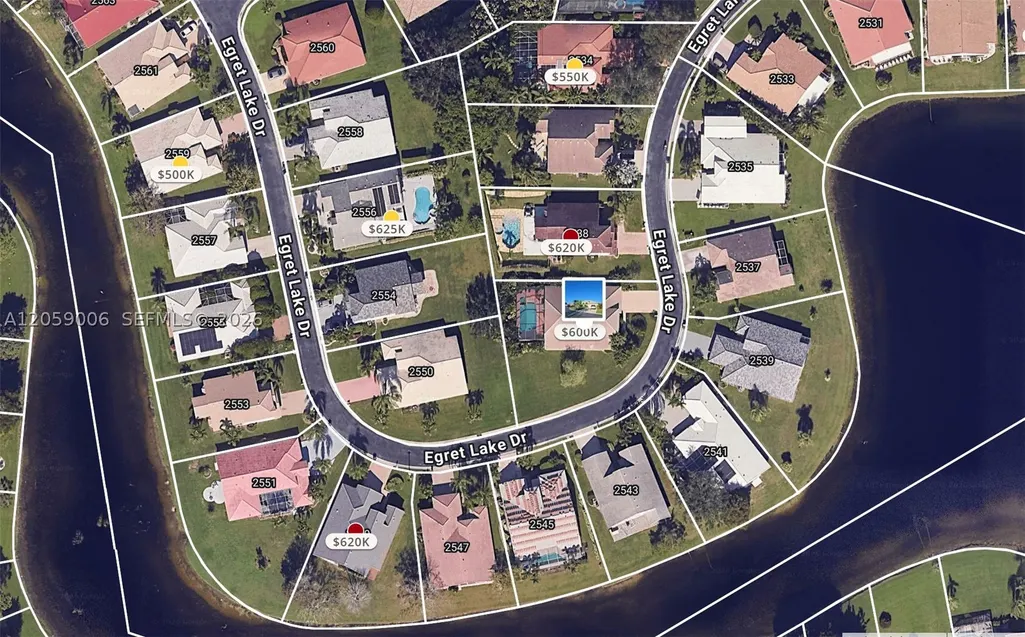
2540 Egret Lake Dr, Green Acres, FL
Price
$ 600,000
Property Attributes
- MLS#A12059006
- TypeSingle Family
- Listing Status Pending
- CountyPalm Beach
- CityGreen Acres
- Area5780
- NeighborhoodRIVER BRIDGE PUD 3A
- Zip33413
- Style
- Year Built2000
- Taxes$ 3492
- Price$ 600,000
- Bedrooms3
- Full Bathrooms2
- Half Bathrooms0
- Sqr Footage2100
Data Source:
Southeast Florida MLS (SEFMLS)
Property Description
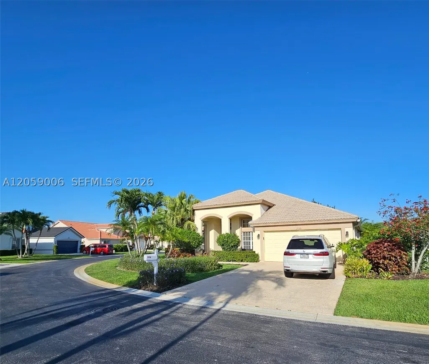
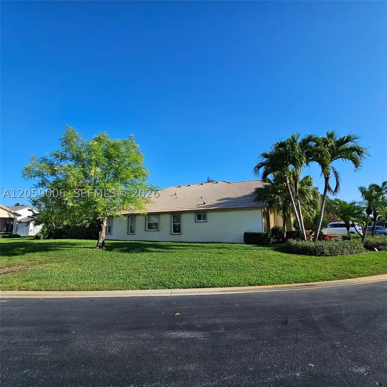
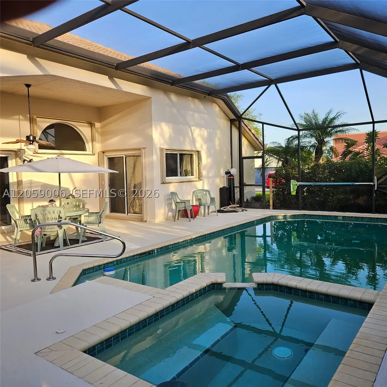
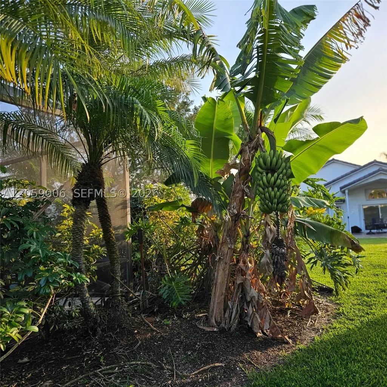
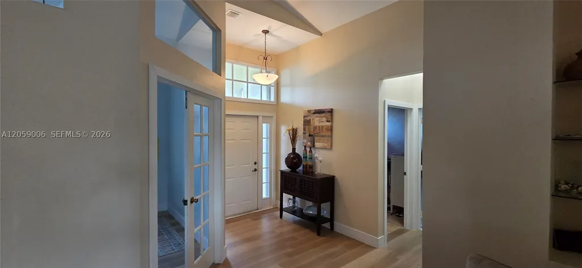
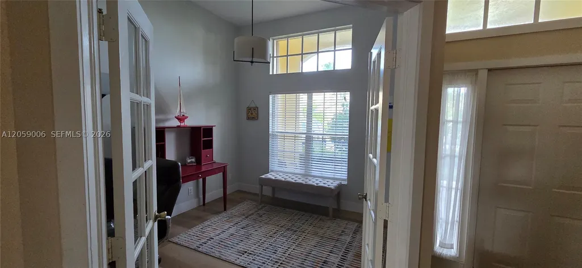
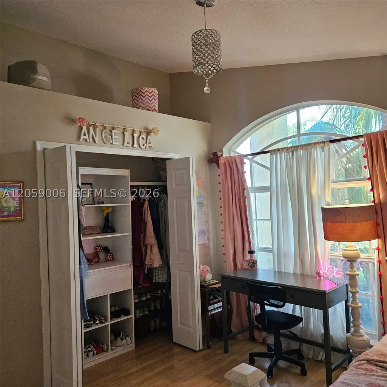
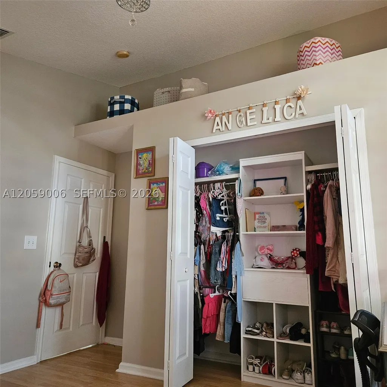
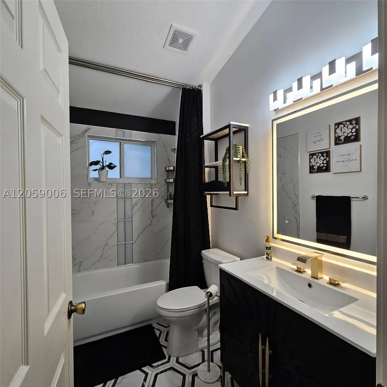
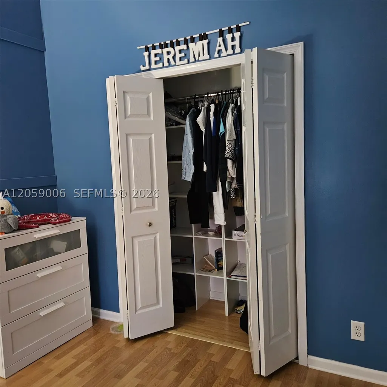
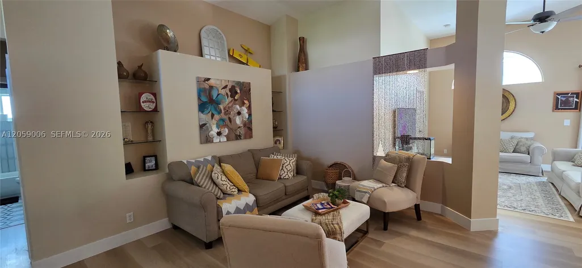
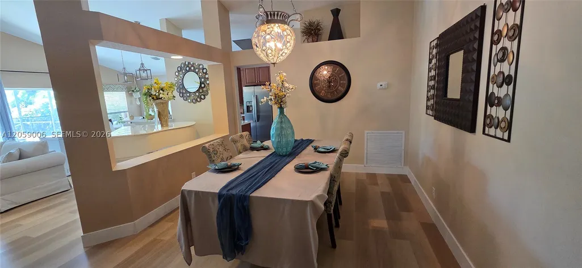
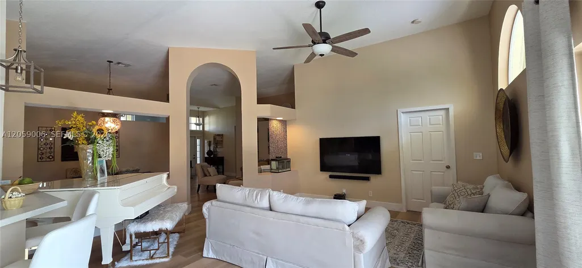
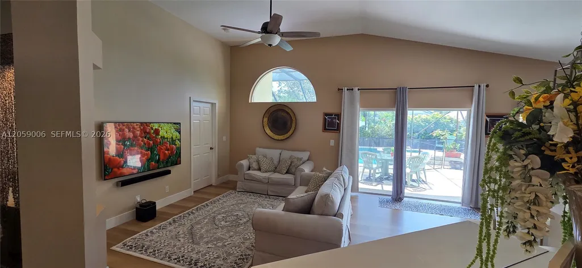
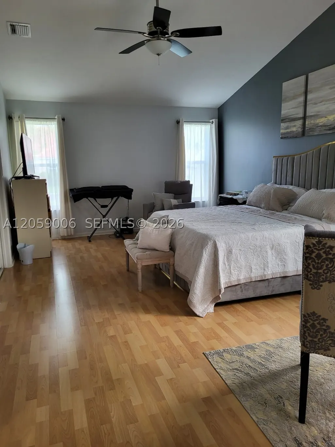
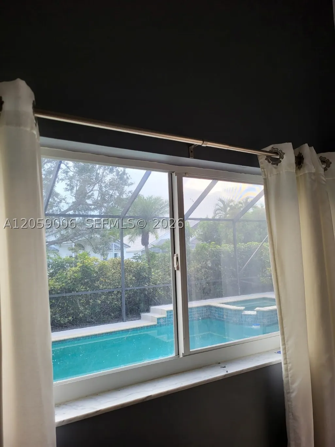
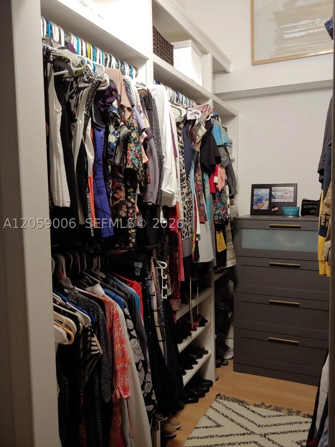
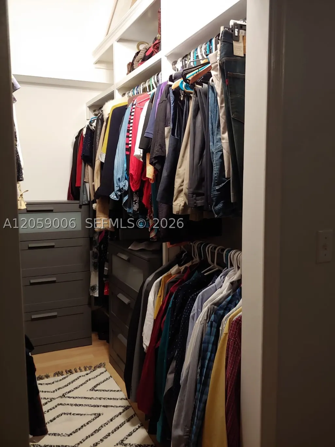
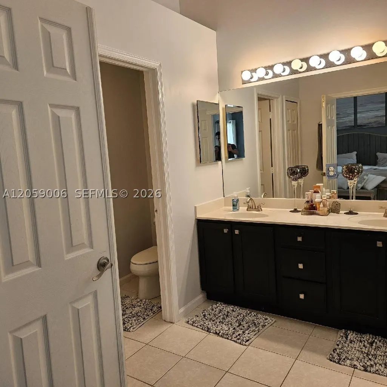
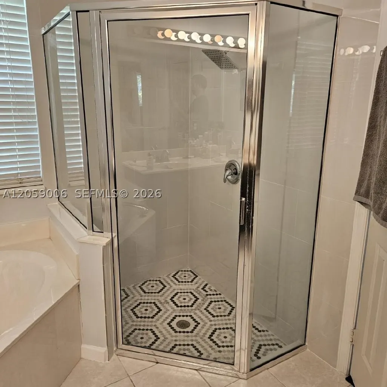
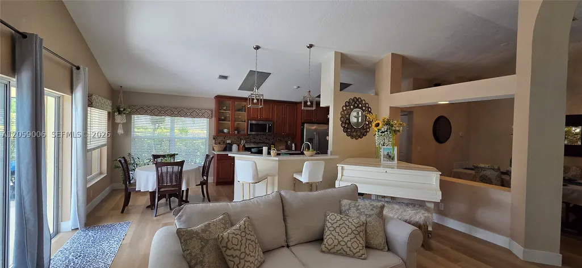
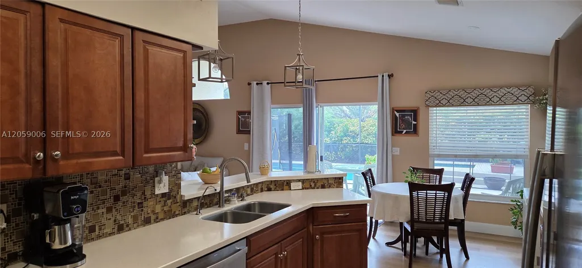
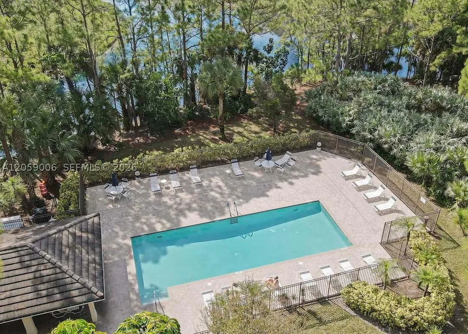
Stunning single-family home located in the prestigious, guard-gated River Bridge community of Greenacres, FL. Built in 2000, this beautifully maintained property spans approximately 2,100 square feet of functional living space on an expansive 0.28-acre corner lot. This spacious home features 3 bedrooms, 2 bathrooms, and a versatile den, making it perfectly suited for modern families who desire extra space for a home office, hobby room, or guest suite. From the moment you arrive, the excellent curb appeal and spacious 2-car garage welcome you into a bright, open-concept layout designed for effortless living and entertaining. Step outside to enjoy the oversized backyard featuring a beautiful, screened pool with a relaxing whirlpool. Living in the vibrant River Bridge development grants resort-style perks at the River Bridge Activities Center. Residents enjoy access to a fitness center, sparkling swimming pools, tennis courts, pickleball courts, a game room, and a grand clubhouse. Conveniently located in central Palm Beach County, this home is just minutes away from Okeeheelee Park, local golf courses, and premier shopping centers. With easy neighborhood access from Forest Hill Boulevard, traveling to West Palm Beach, local beaches, and Palm Beach International Airport is an absolute breeze. Do not miss your chance to secure this exceptional piece of Greenacres real estate and enjoy the quintessential Florida lifestyle. Schedule a private showing today!
| Elementary School | Middle School | High School |
|---|---|---|
| Liberty Elementary School | Okeeheelee Middle School | John I Leonard High School |
| Price History | |
|---|---|
| 7/23/2026 | Listed $600,000 |
General Features
| Sewer | Public Sewer |
|---|---|
| Heating | Central |
| Cooling | Central Air,Ceiling Fan(s) |
| Possession | Closing & Funding |
| Roof | Barrel |
| Appliances | Dishwasher,Electric Range,Electric Water Heater,Disposal,Microwave,Refrigerator,Self Cleaning Oven,Washer |
| HOA Fee | 423 |
| Garage Spaces | 2 |
| Association Fee Includes | Cable TV,Internet,Maintenance Grounds |
| Patio/Porch Features | Patio,Porch,Screened |
| Architectural Style | Detached,One Story |
| Pool Features | In Ground,Pool,Screen Enclosure,Pool/Spa Combo,Community |
| Security Features | Security Gate,Gated Community,Smoke Detector(s) |
| Restrictions | Other Restrictions |
| Construction Materials | Block |
| Pets Allowed | Conditional,Cats OK,Dogs OK,Yes |
| Year Built | 2000 |
| View | Garden |
| Stories Count | 1 |
| Property Subtype | Single Family Residence |
| Tax Year | 2025 |
| Community Features | Clubhouse,Fitness,Game Room,Gated,Home Owners Association,Maintained Community,Park,Pickleball,Property Manager On-Site,Pool,Street Lights,Sidewalks,Tennis Court(s) |
| Assoc Fee Paid Per | Monthly |
| County | Palm Beach |
| Property Type | Residential |
| Attached Garage | true |
| Contingency | Financing |
| Subdivision Name | RIVER BRIDGE PUD 3A |
| Facing Direction | East |
| Garage Y/N | true |
| Full Baths | 2 |
| Special Listing Conditions | Listed As-Is |
| Status | Pending |
| Directions | South west of Forest Hill and Jog Road. Access community at Forest Hills. |
| High School | John I Leonard |
| City | Green Acres |
| Senior Community Y/N | false |
| Zoning Description | RM-2 (ci |
| MLS Area | 5780 |
| Lot Size Units | Square Feet |
| Lot Size Square Feet | 12349 |
| Listing Terms | Cash,Conventional,FHA |
| Spa Features | In Ground,Community |
| Elementary School | Liberty |
| Year Built Details | Resale |
| Tax Annual Amount | 3492 |
| Middle/Junior High School | Okeeheelee |
| MLS Area Minor | Palm Beach 5660; 5690; 5720; 5750; 5780 |
| Lease Considered Y/N | false |
| Virtual Tour | https://www.propertypanorama.com/instaview/mia/A12059006 |
| Standard Status | Pending |
| Occupancy Type | Call Agent |
| Property Sub Type Additional | Single Family Residence |
| PostalCity | Green Acres |
| Legal Description | RIVER BRIDGE PUD PAR 3A PL 2 LT 61 |
Interior Features
| Interior Amenities | Breakfast Bar,Built-in Features,Bedroom on Main Level,Breakfast Area,Bathtub,Dining Area,Separate/Formal Dining Room,Dual Sinks,Entrance Foyer,French Door(s)/Atrium Door(s),First Floor Entry,Pantry,Sitting Area in Primary,Separate Shower,Vaulted Ceiling(s),Walk-In Closet(s) |
|---|---|
| Flooring | Ceramic Tile,Laminate,Vinyl |
| Furnished Y/N | Unfurnished |
| Air Conditioning Y/N | true |
| Heating Y/N | true |
| Laundry Features | Laundry Tub |
| Total Bedrooms | 3 |
| Total Baths | 2 |
Exterior Features
| Exterior Amenities | Enclosed Porch,Fruit Trees,Patio,Storm/Security Shutters |
|---|---|
| Parking Features | Attached,Driveway,Garage,Guest,Garage Door Opener |
| Lot Features | 1/4 to 1/2 Acre Lot |
| Water Source | Public |
| Lot Size Area | 12349 |
| Spa | true |
| Building Area Total | 2862 |
| Road Surface Type | Paved |
| Private Pool | true |
| Waterfront Y/N | false |
| Covered Spaces | 2 |
| Door Features | French Doors |
| Builder Model | John I Leonard |
Amenities
- Foreclosure
- Views
- Short Sale
- New Construction
- Adult 55+
- Lease To Own
- No HOA Fees
- Furnished
- Primary On Main
- Air Conditioning
- Seller Finance
- Green
- Fixer Upper
- Horse
- Golf
- Fireplace
- Deck
- Garage
- Basement
- Pool
Property vs Single Family Average in 33413
Price
Taxes
Year Built
 Copyright Southeast Florida Multiple Listing Service © 2026. Accuracy of listing information is not guaranteed. Listing information is provided for personal consumer, non-commercial use, solely to identify potential properties for potential purchase. All other use is strictly prohibited, is a violation of the terms of use, and may violate federal and state law.
Data Last Updated: September 15, 2026 5:24 PM UTC
Copyright Southeast Florida Multiple Listing Service © 2026. Accuracy of listing information is not guaranteed. Listing information is provided for personal consumer, non-commercial use, solely to identify potential properties for potential purchase. All other use is strictly prohibited, is a violation of the terms of use, and may violate federal and state law.
Data Last Updated: September 15, 2026 5:24 PM UTC
 Palm Beach Board of Realtors MLS® (PBBORMLS) All information deemed reliable but not guaranteed. All properties are subject to prior sale, change or withdrawal. Neither listing broker(s) or information provider(s) shall be responsible for any typographical errors, misinformation, misprints and shall be held totally harmless. Listing(s) information is provided for consumer's personal, non-commercial use and may not be used for any purpose other than to identify prospective properties consumers
 All information deemed reliable but not guaranteed. All properties are subject to prior sale, change or withdrawal. Neither listing broker(s) or information provider(s) shall be responsible for any typographical errors, misinformation, misprints and shall be held totally harmless. Listing(s) information is provided for consumer's personal, non-commercial use and may not be used for any purpose other than to identify prospective properties consumers may be interested in purchasing. The data relating
